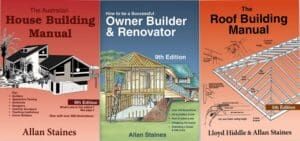





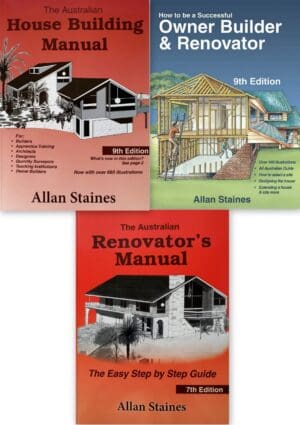
The Australian House Building Manual 9th Edition
by Allan Staines
Step by Step Guide to House Building
The Australian House Building Manual covers every stage of residential construction with clear technical drawings and practical instruction. First published in 1998 and now in its 9th edition, it’s been the go-to reference for Australian builders and students for over 25 years.
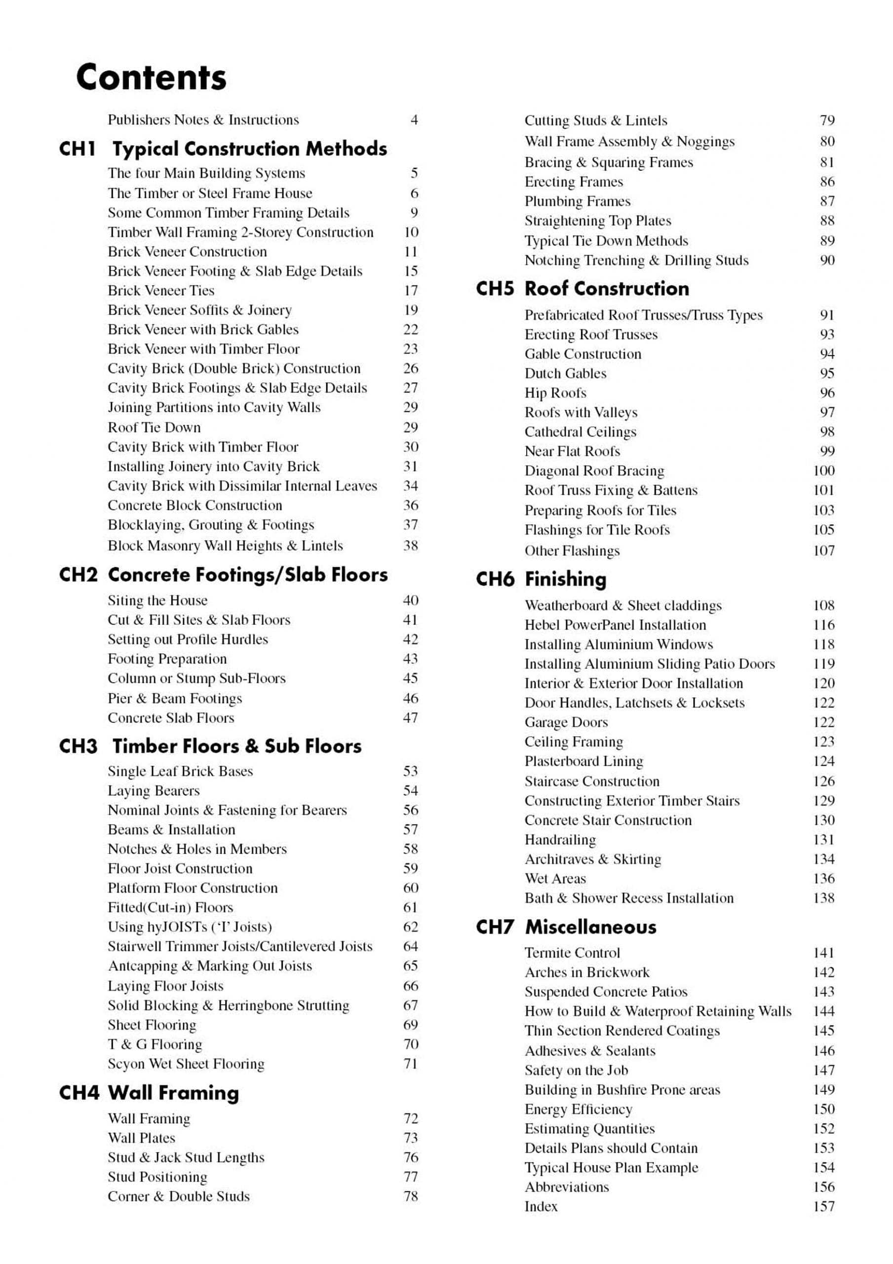
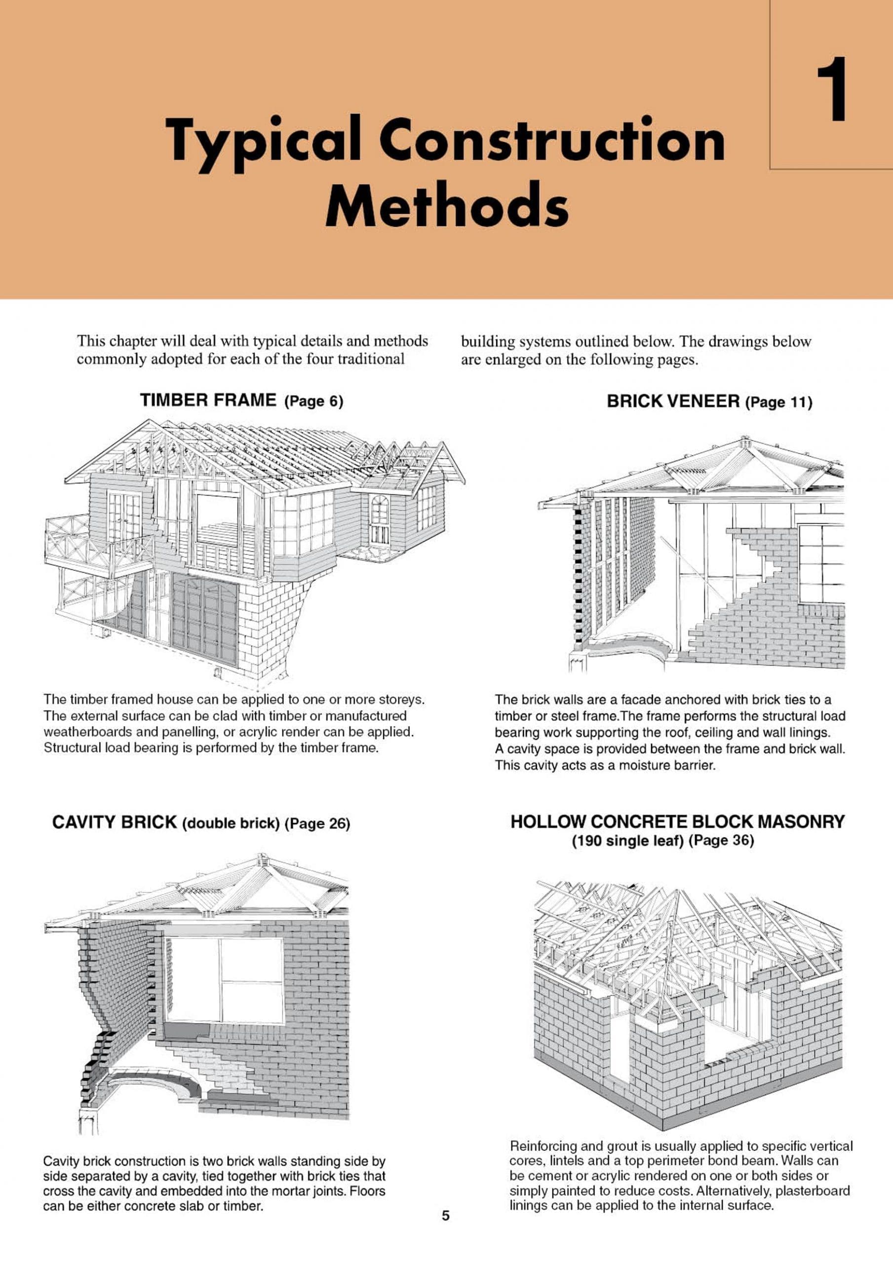
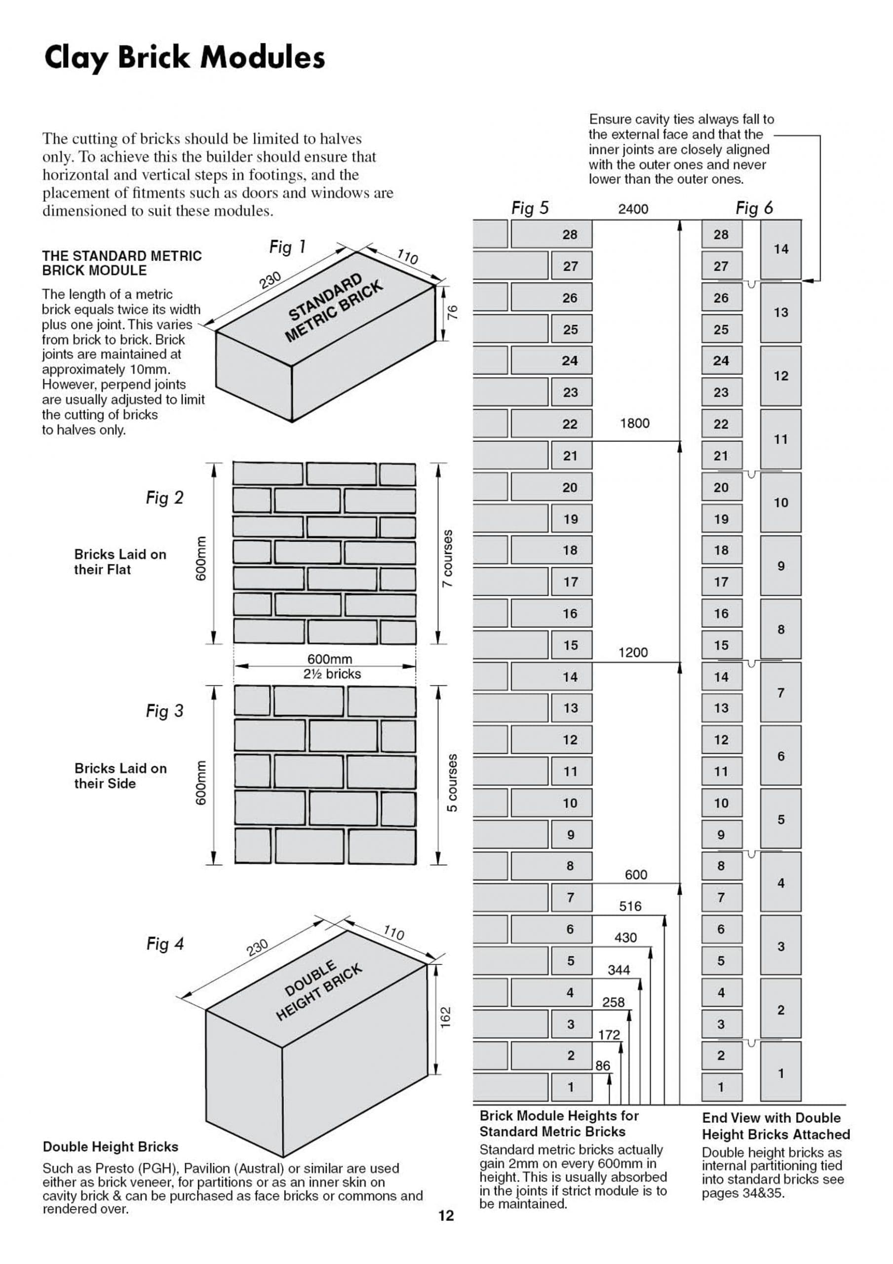
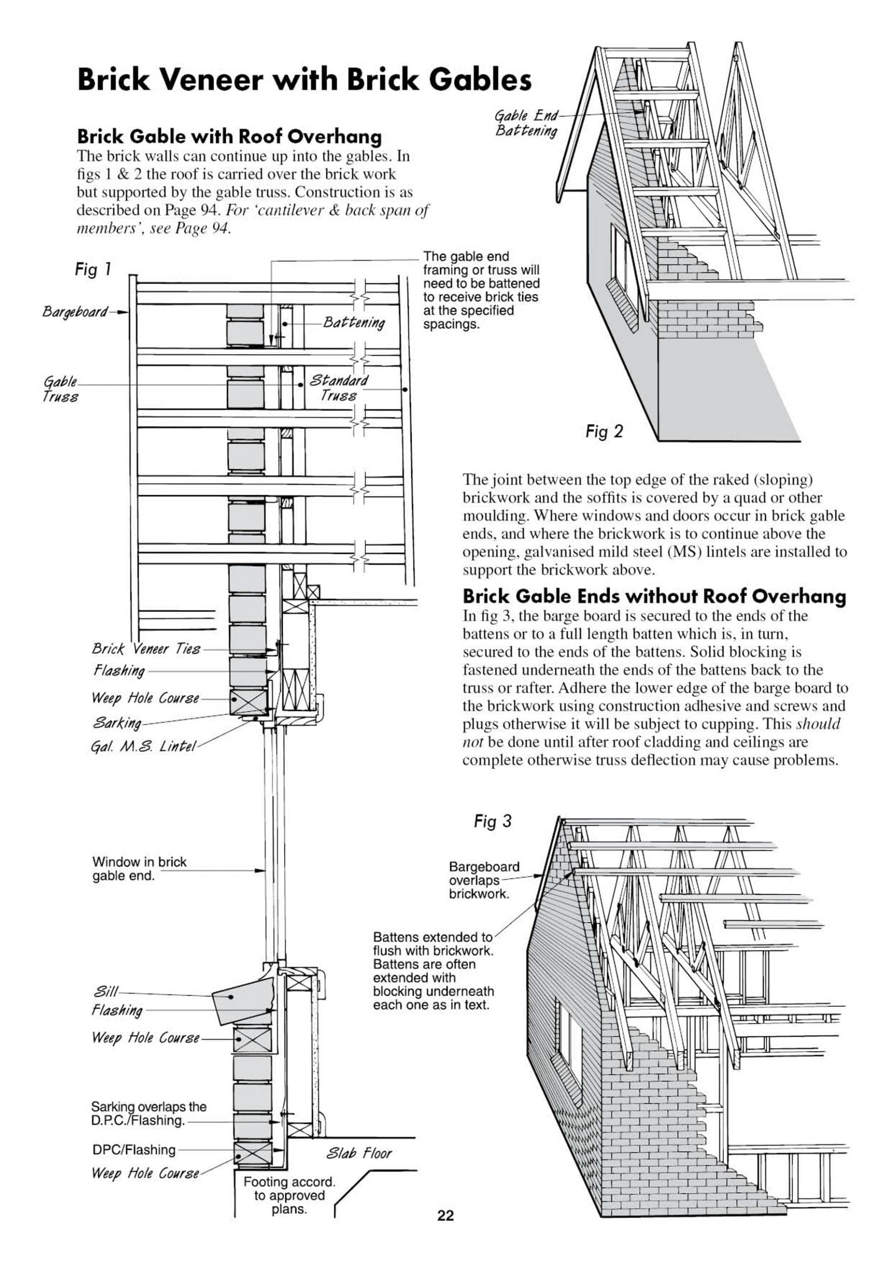
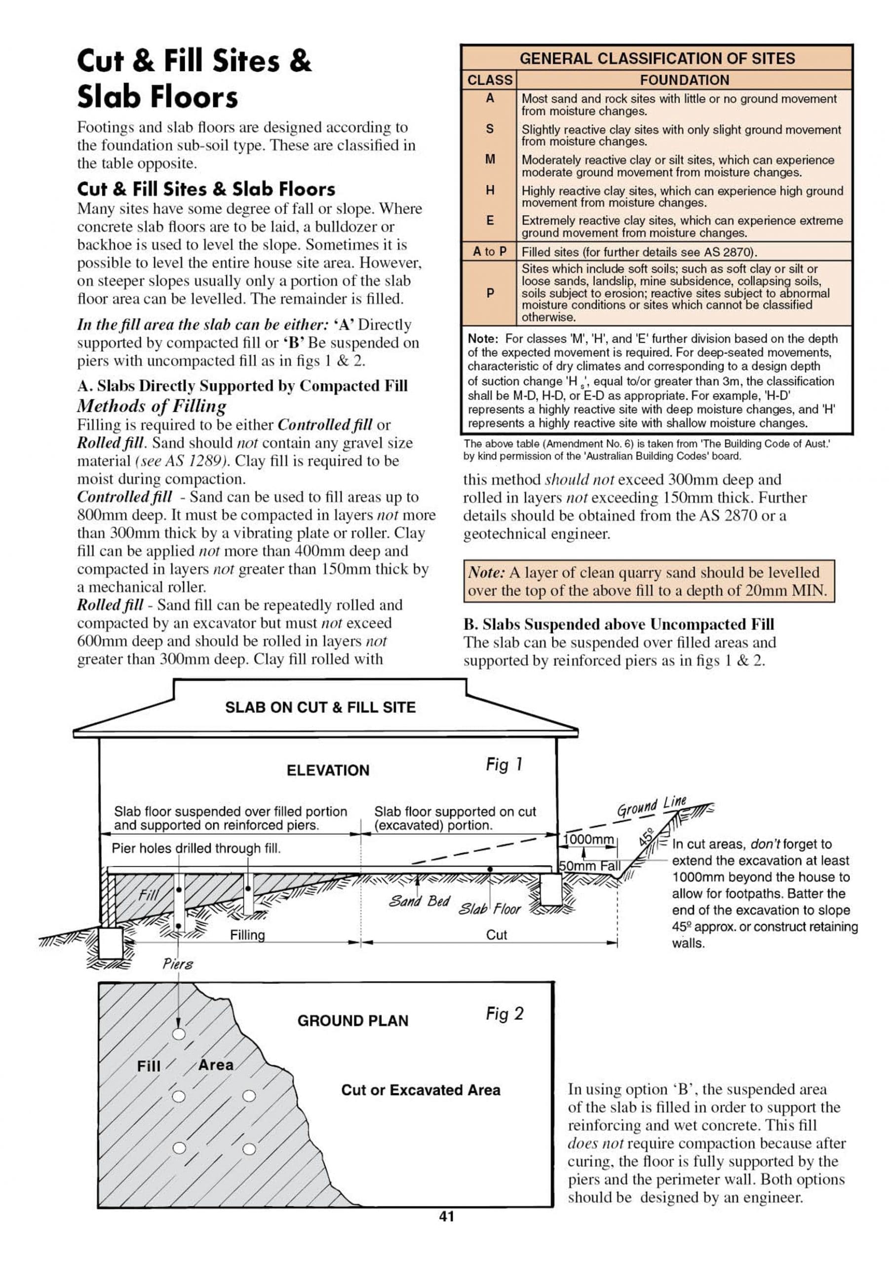
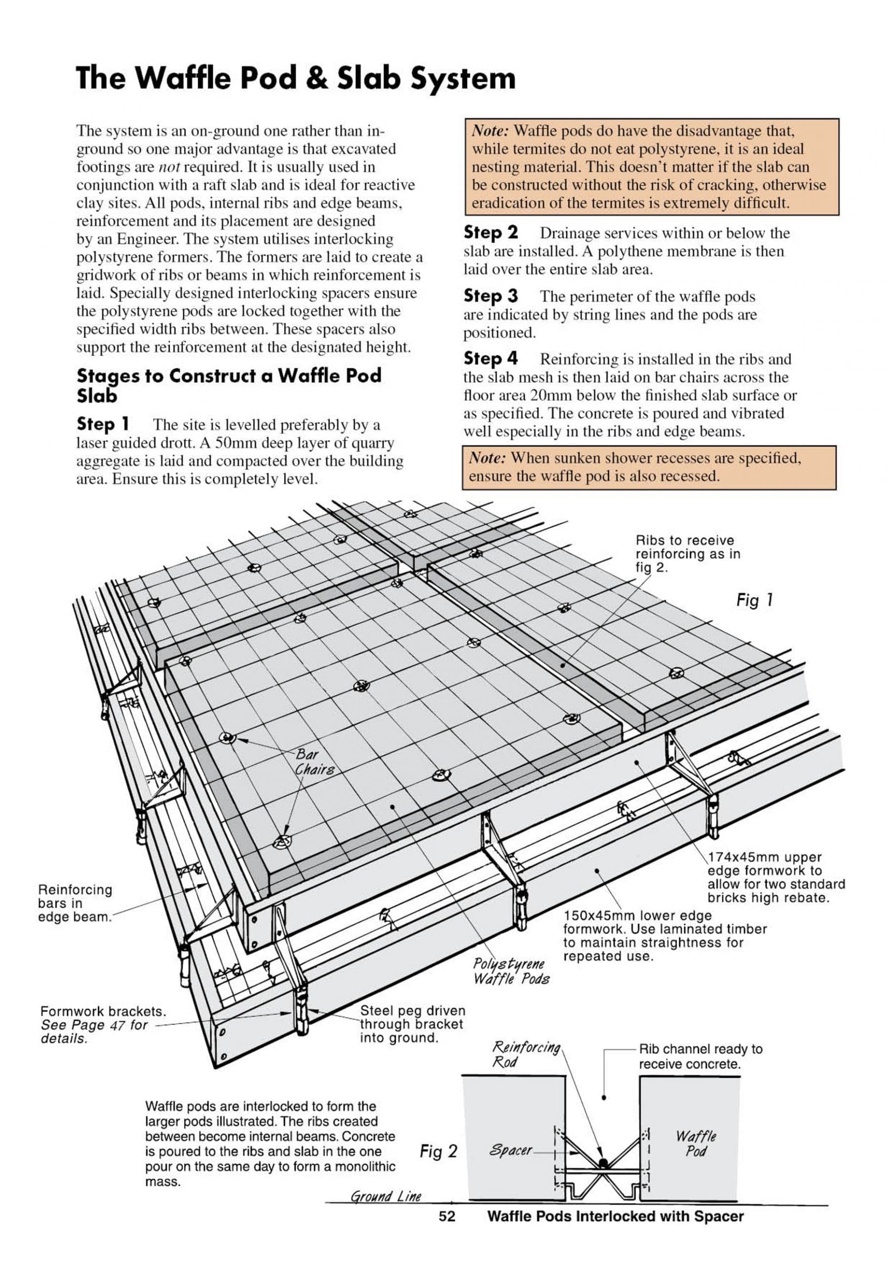
What’s covered: This manual walks through timber frame, brick veneer, cavity brick, concrete block and weatherboard construction systems. You’ll find detailed sections on foundations, floor framing, roof trusses, wet areas, and finish work including windows, doors, flashings and stairs.
Why builders use it: Over 660 technically accurate illustrations show exactly how components fit together. The content is developed in cooperation with Australian Timber, Brick and Concrete associations, so methods and standards reflect current industry practice. Each section includes practical tips that connect classroom theory to job site reality – one of the reasons Building Books Australia recommends it as an essential reference for both students and working tradies.
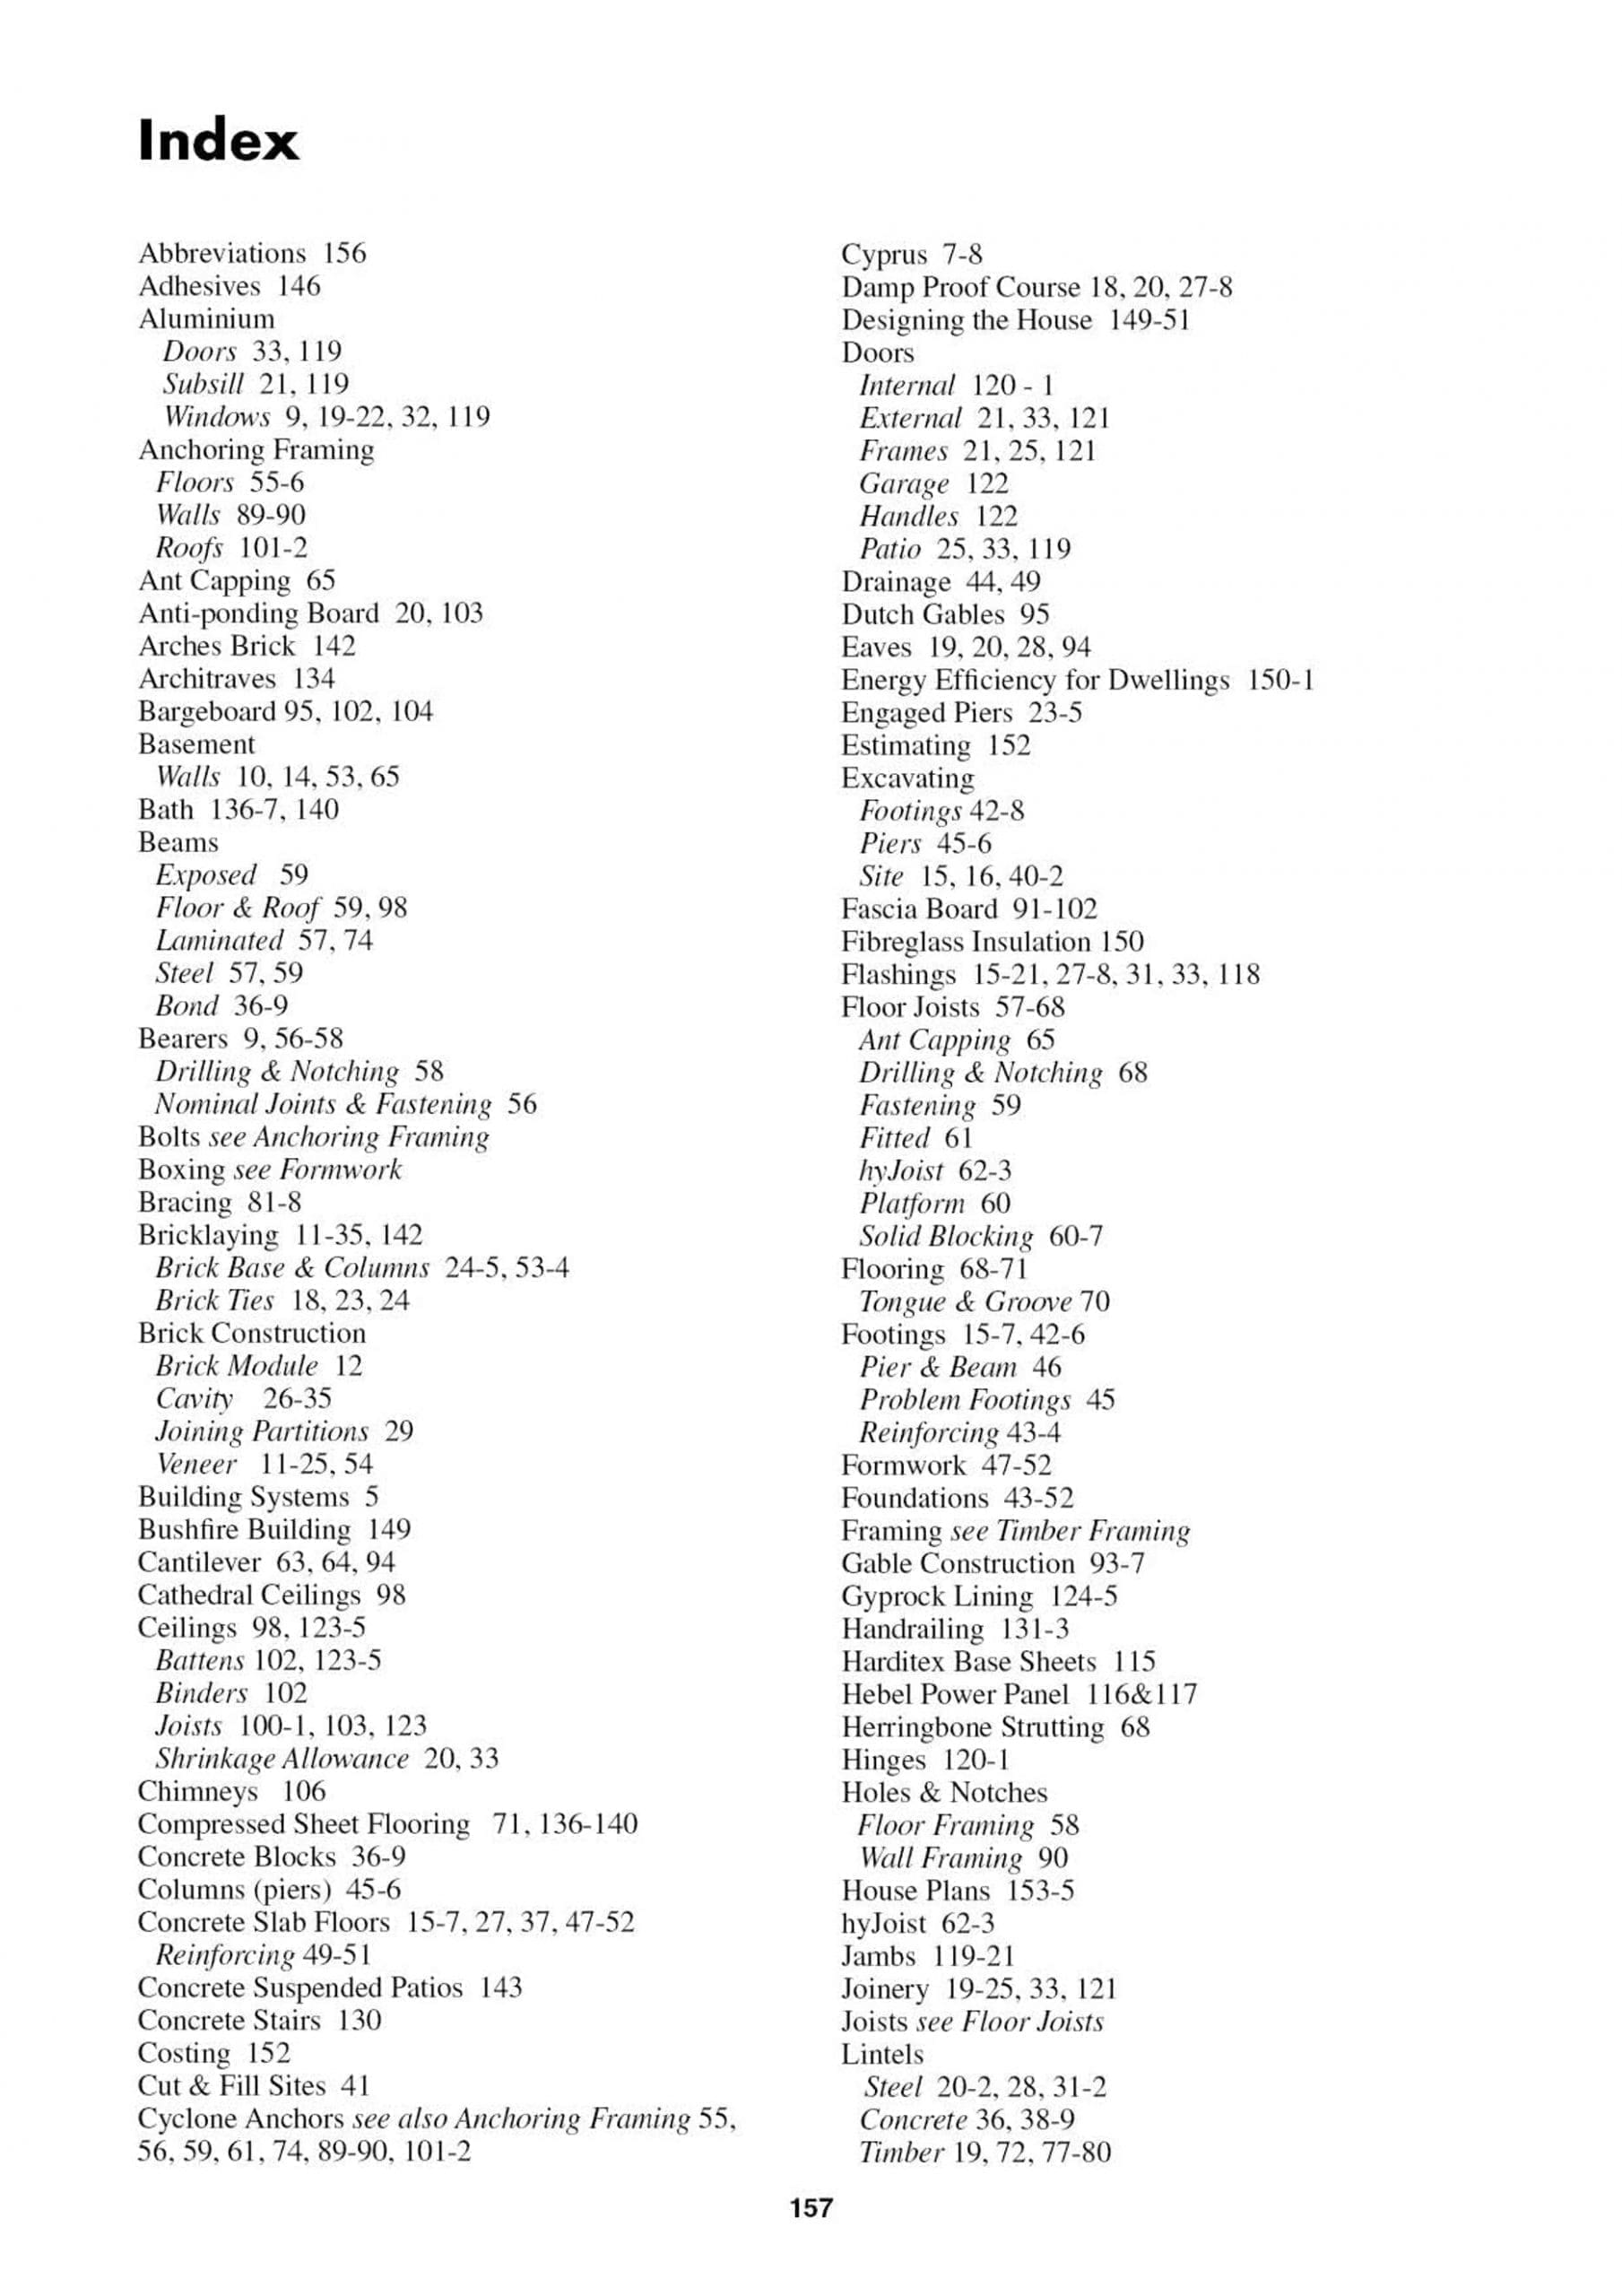
Beyond basic construction, the manual covers site setout, plan reading, quantity estimating, termite protection, bushfire construction requirements, and retaining walls.
Technical specifications:
- 9th Edition (current)
- 158 pages
- 660+ illustrations
- Australian standards and building methods
- Covers all major construction systems
- Used as course text in technical colleges nationwide
- Available through Building Books Australia as the authorised Australian distributor
Who it’s for: Building apprentices and students, licensed builders, owner-builders, renovators, and anyone managing residential construction projects in Australia.