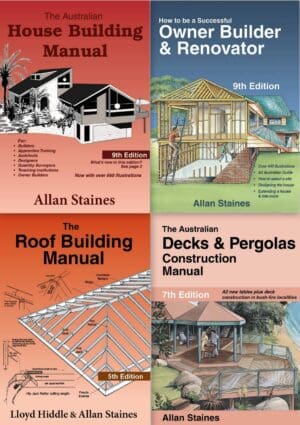


The Roof Building Manual Lloyd Hiddle and Allan Staines
Allan Staines Building Books
The Roof Building Manual focuses on traditional cut-on-site roof framing using conventional rafters rather than manufactured trusses. First published in 1988 and now in its 5th enlarged edition, it simplifies roof geometry with practical tables and ready-to-use bevels.
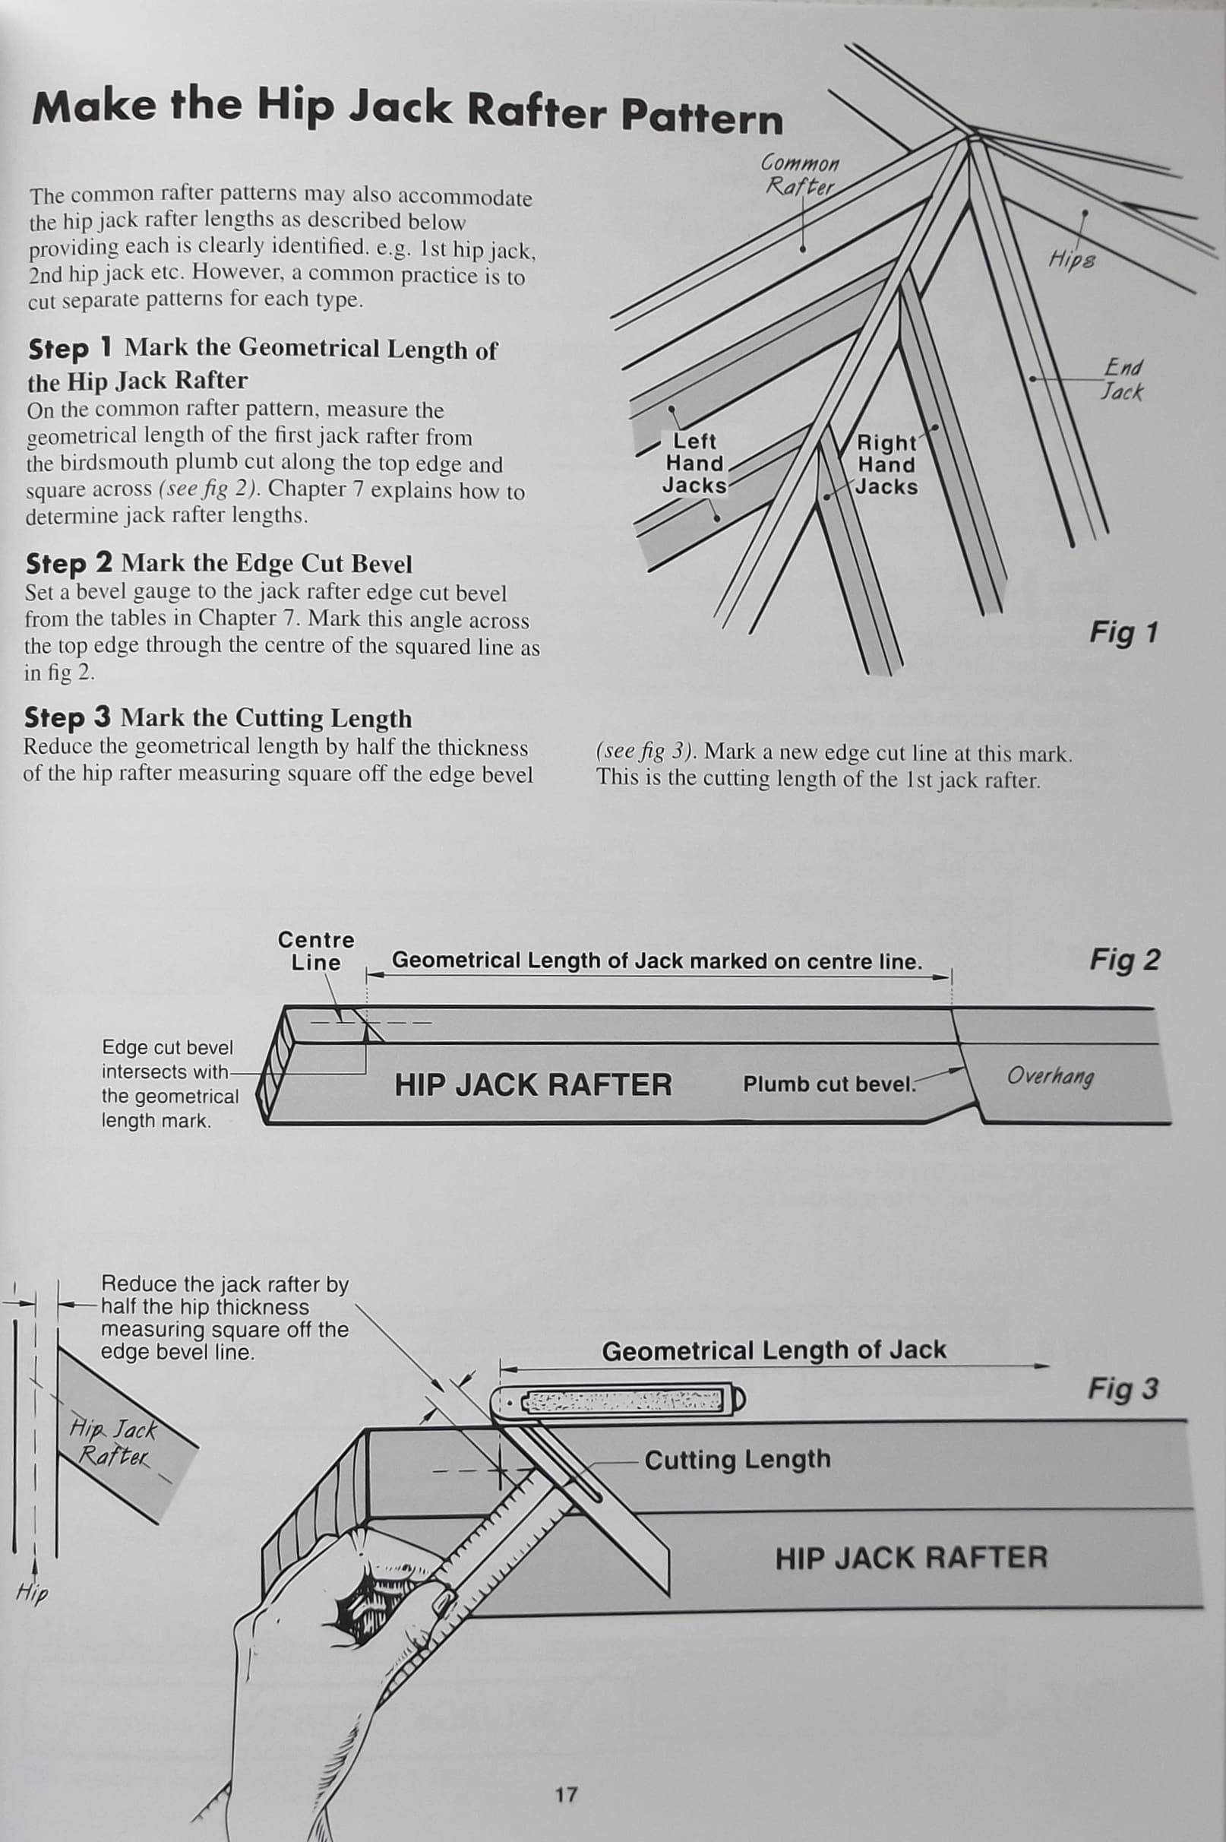
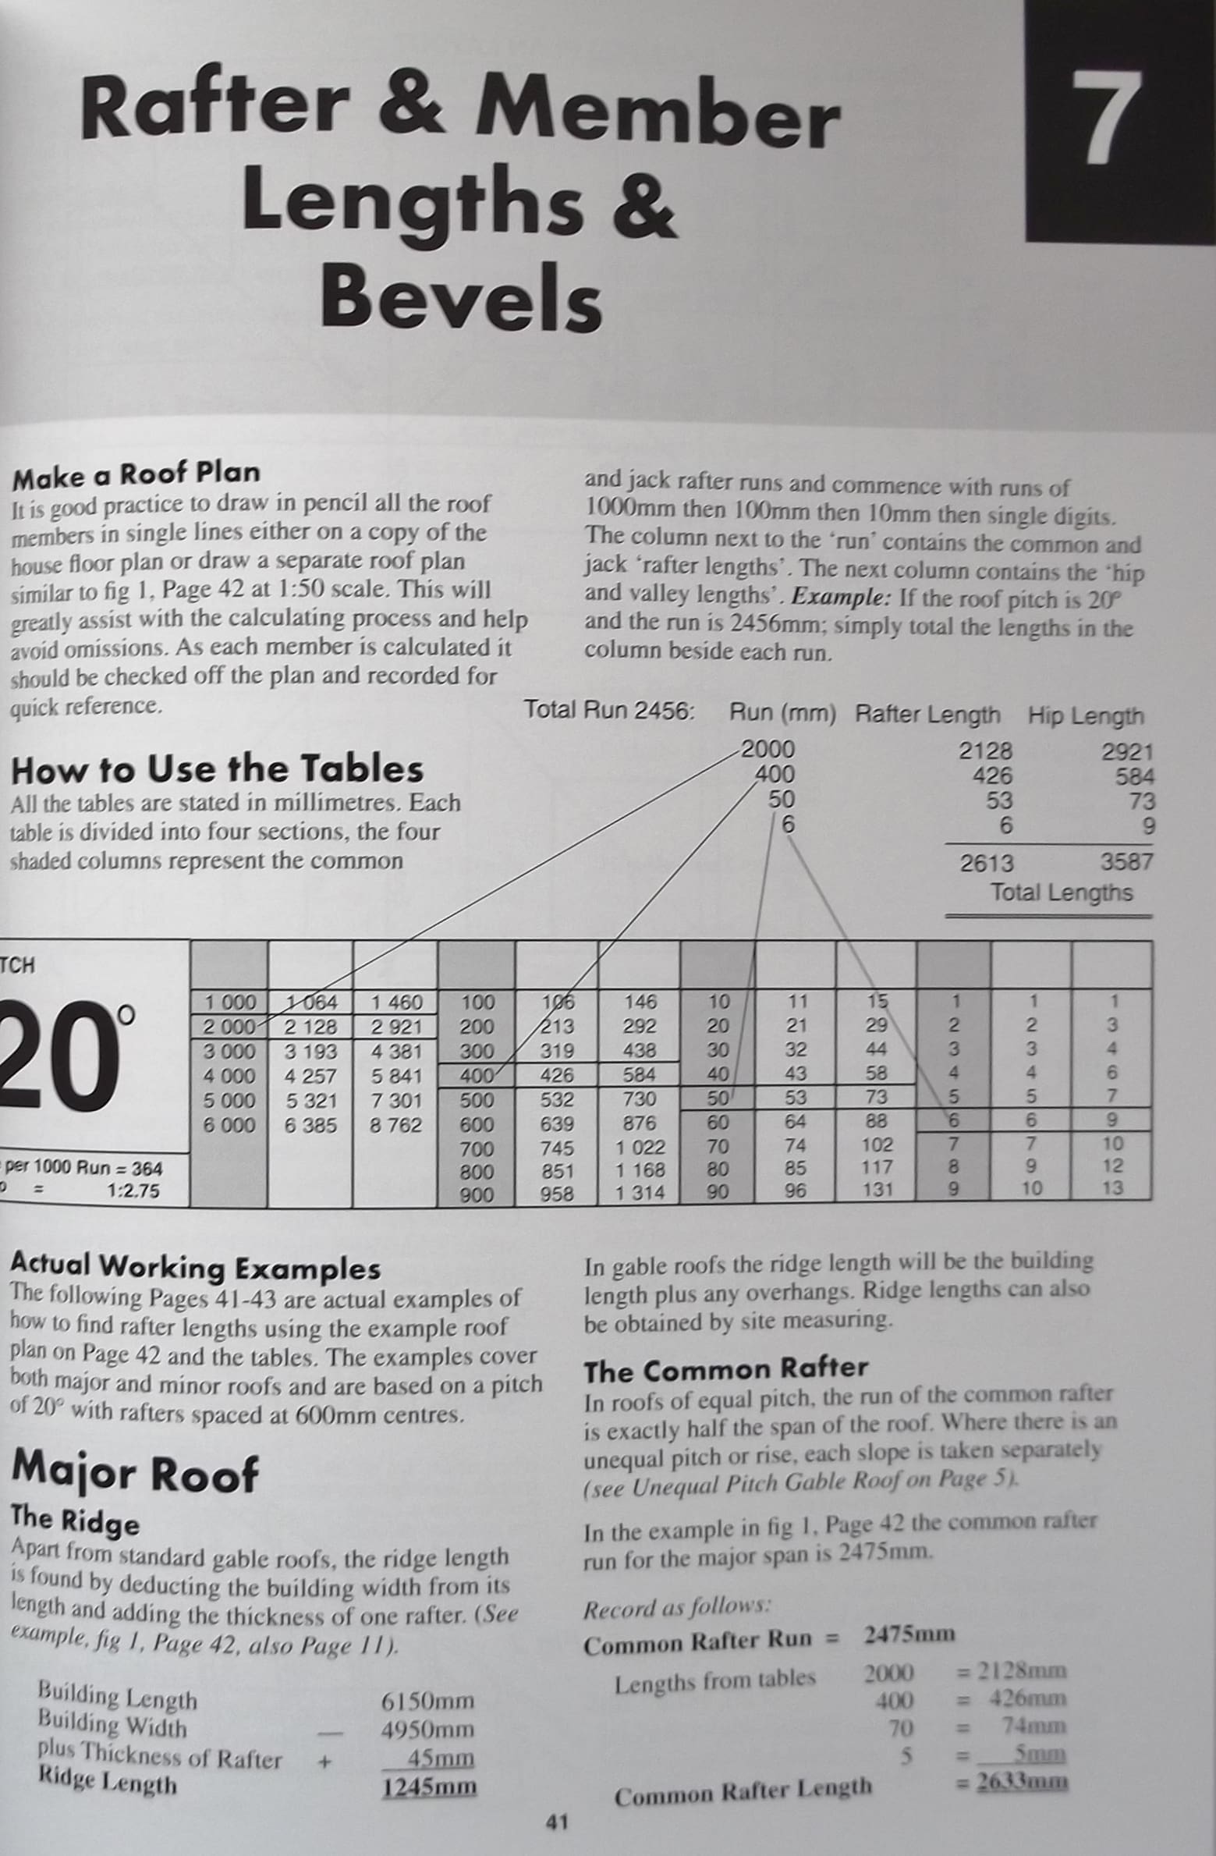
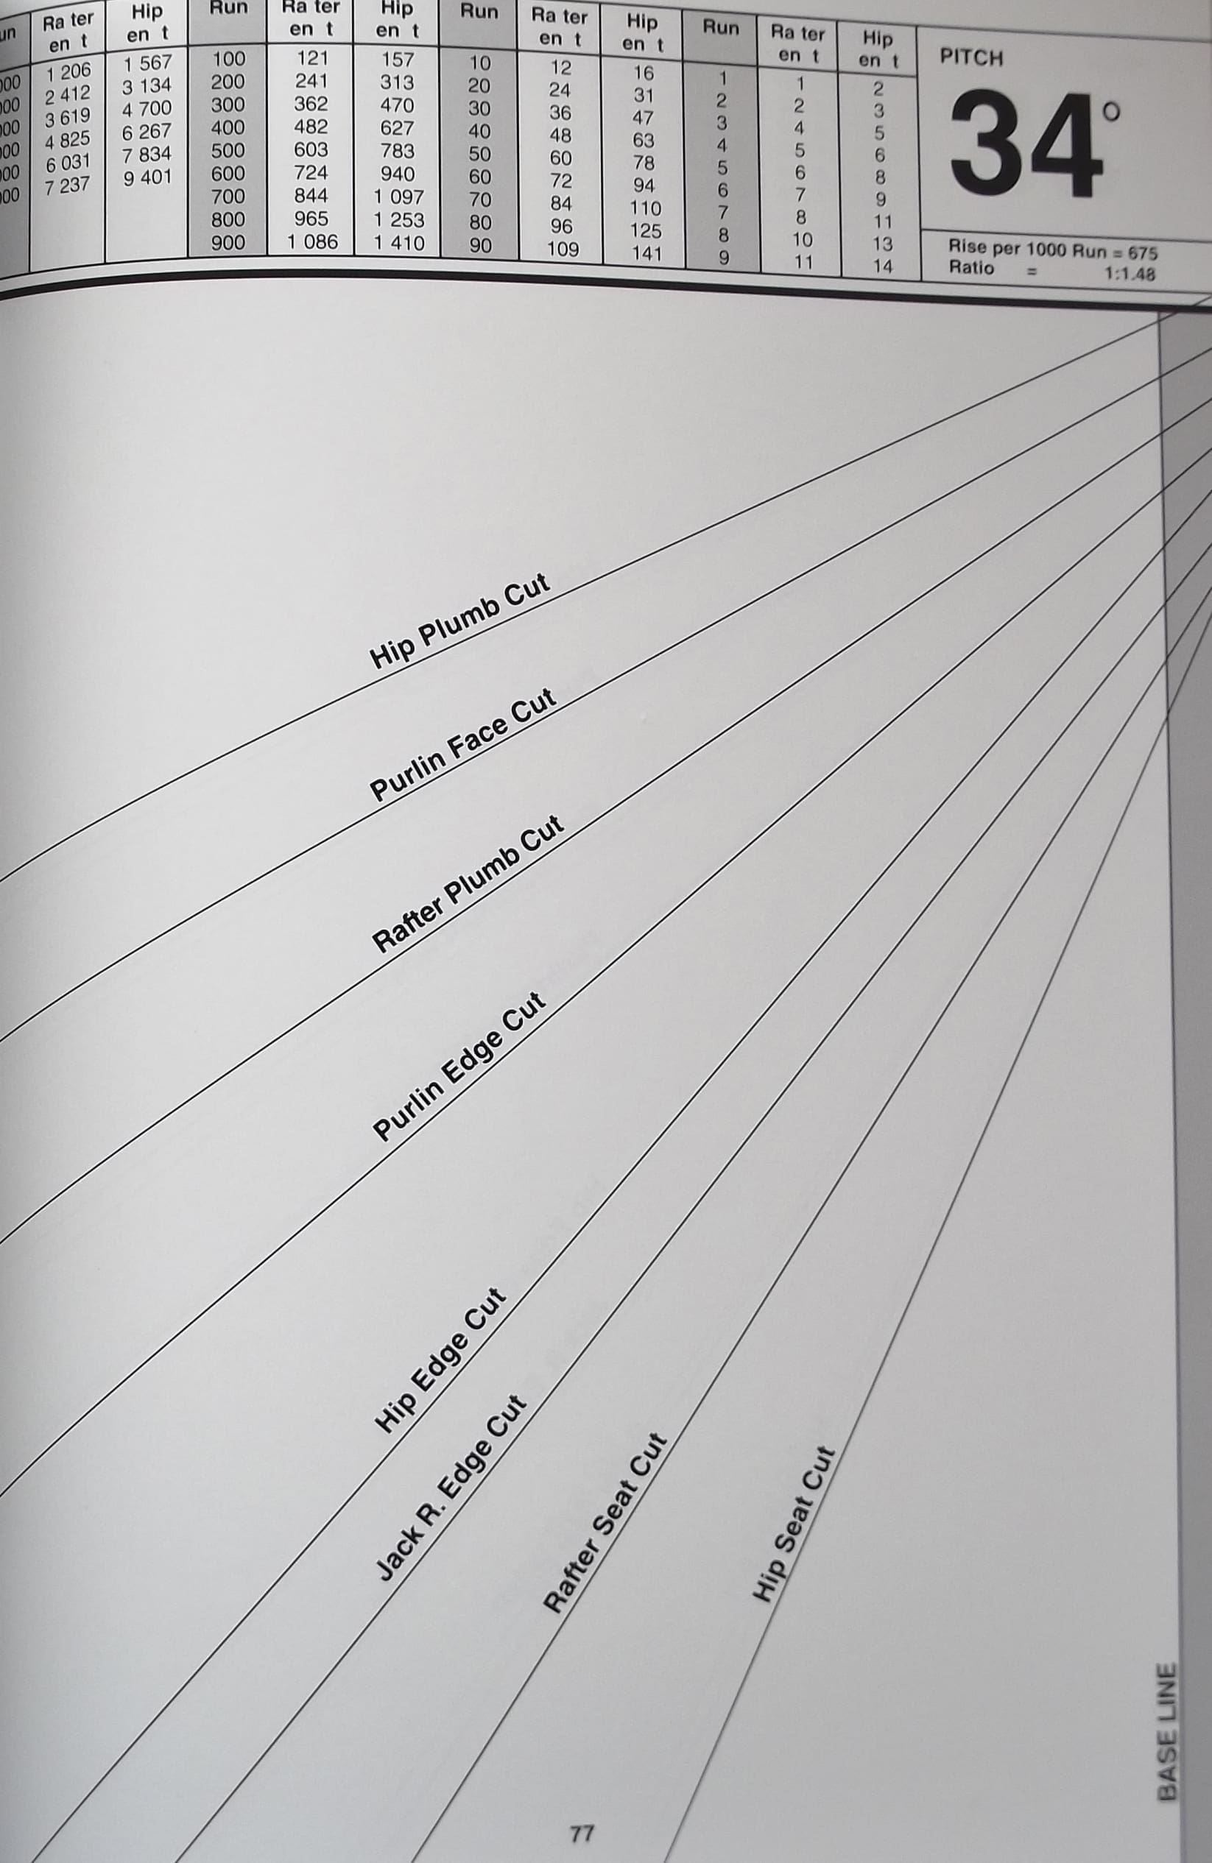
What makes it practical: The manual includes bevels drawn directly on the page – you can transfer them straight to your bevel tool without calculation. Rafter length tables cover all common roof pitches from 5 degrees through to 75 degrees, eliminating the need for complex trigonometry on site. This approach has made it popular with apprentices learning traditional roof framing and experienced carpenters wanting quick reference tables.
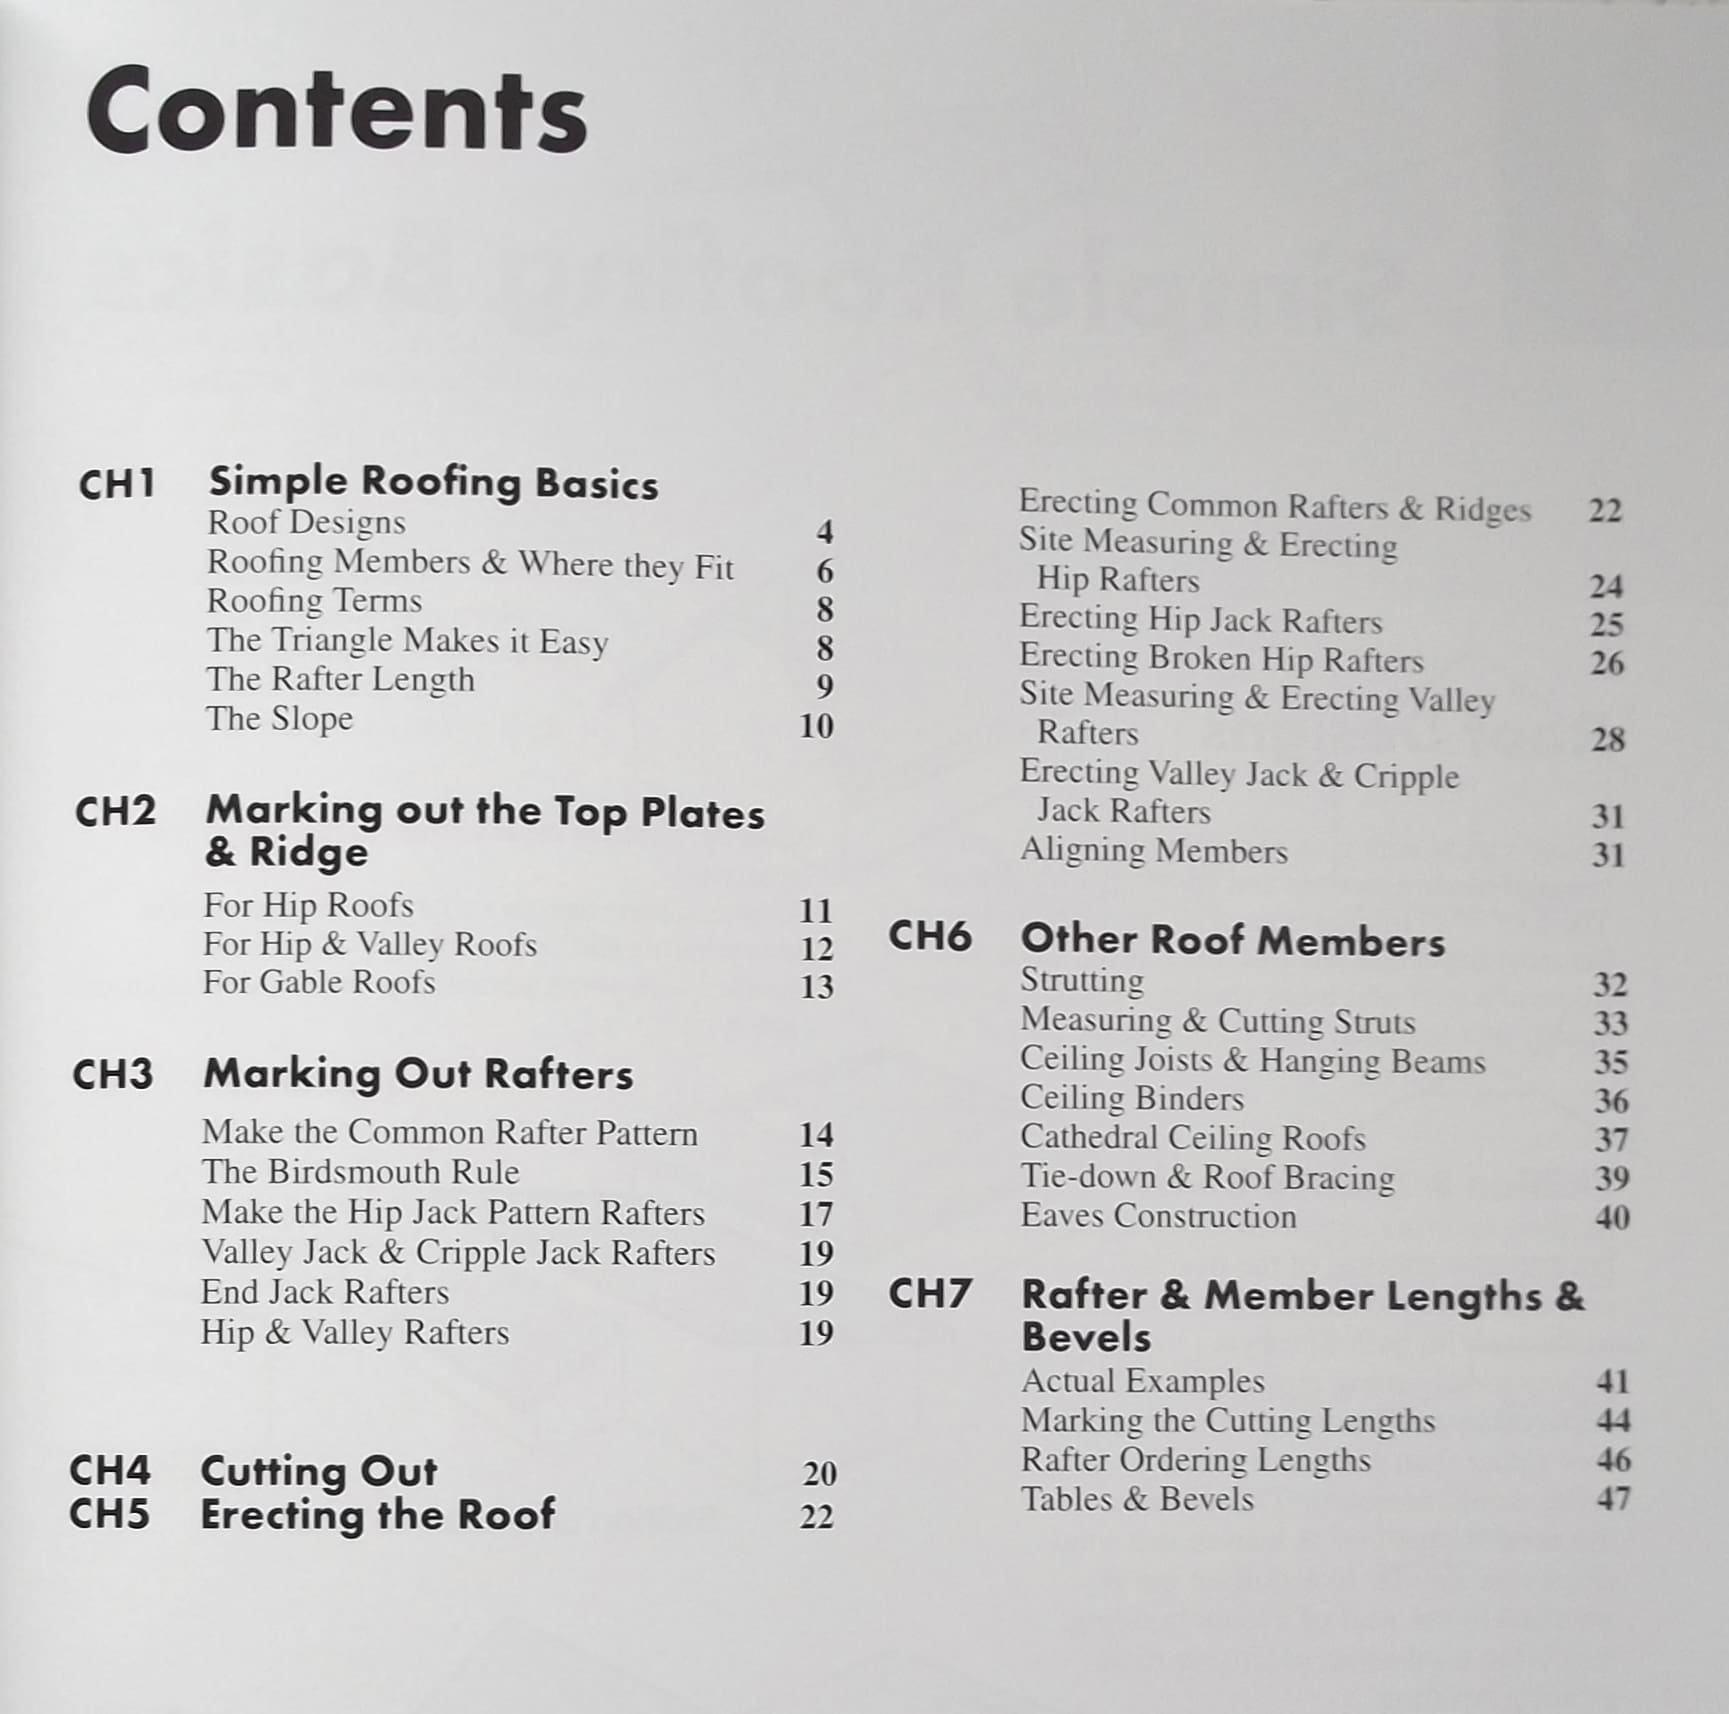
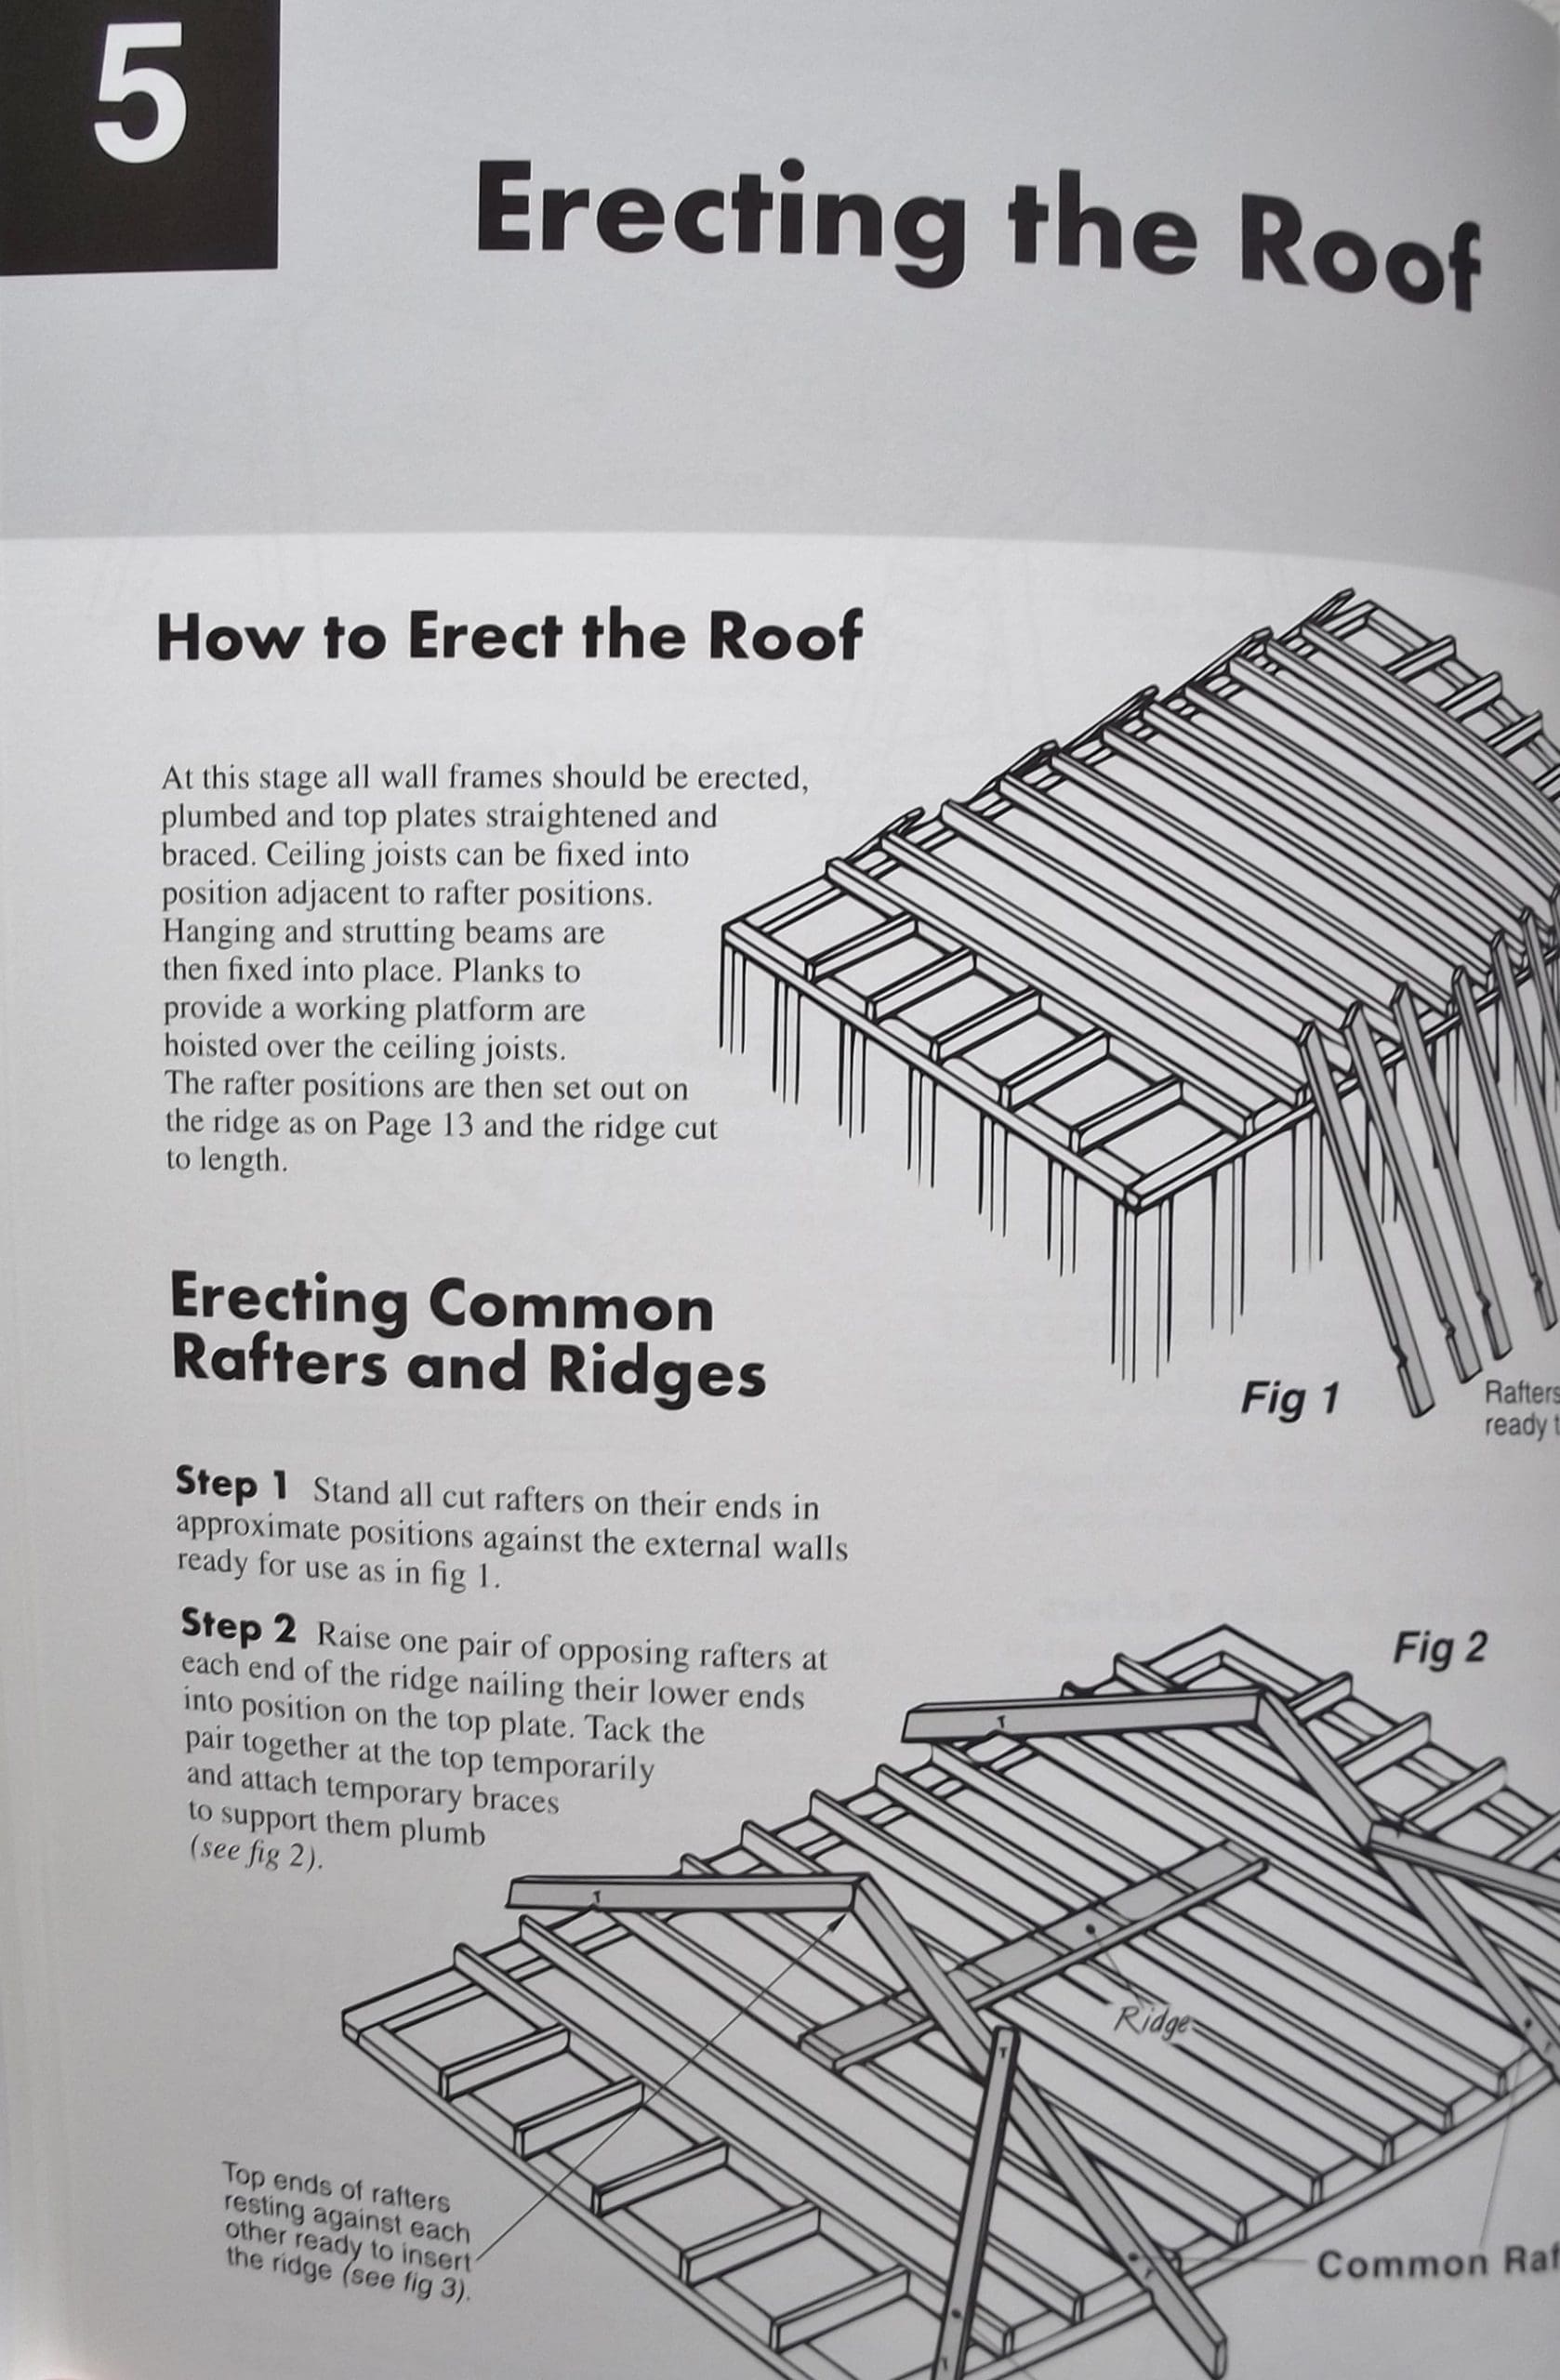
Content covered: The book walks through roof basics, common roof designs, roofing member terminology and placement, the triangle method for understanding roof geometry, calculating rafter lengths, marking out top plates and ridges, marking and cutting rafters, roof erection procedures, and miscellaneous construction details.
Building Books Australia particularly recommends this manual for cathedral ceiling construction where trusses aren’t suitable, and for additions or renovations where cut-on-site framing is required.
Trussed vs cut roofs: This manual covers traditional rafter framing. For manufactured truss roof installation, refer to The Australian House Building Manual which includes truss handling, bracing and installation procedures.
Technical specifications:
- 5th Edition (enlarged and improved)
- 98 pages
- Rafter tables for 5° to 75° pitches
- Ready-to-transfer bevels
- Australian roofing standards and methods
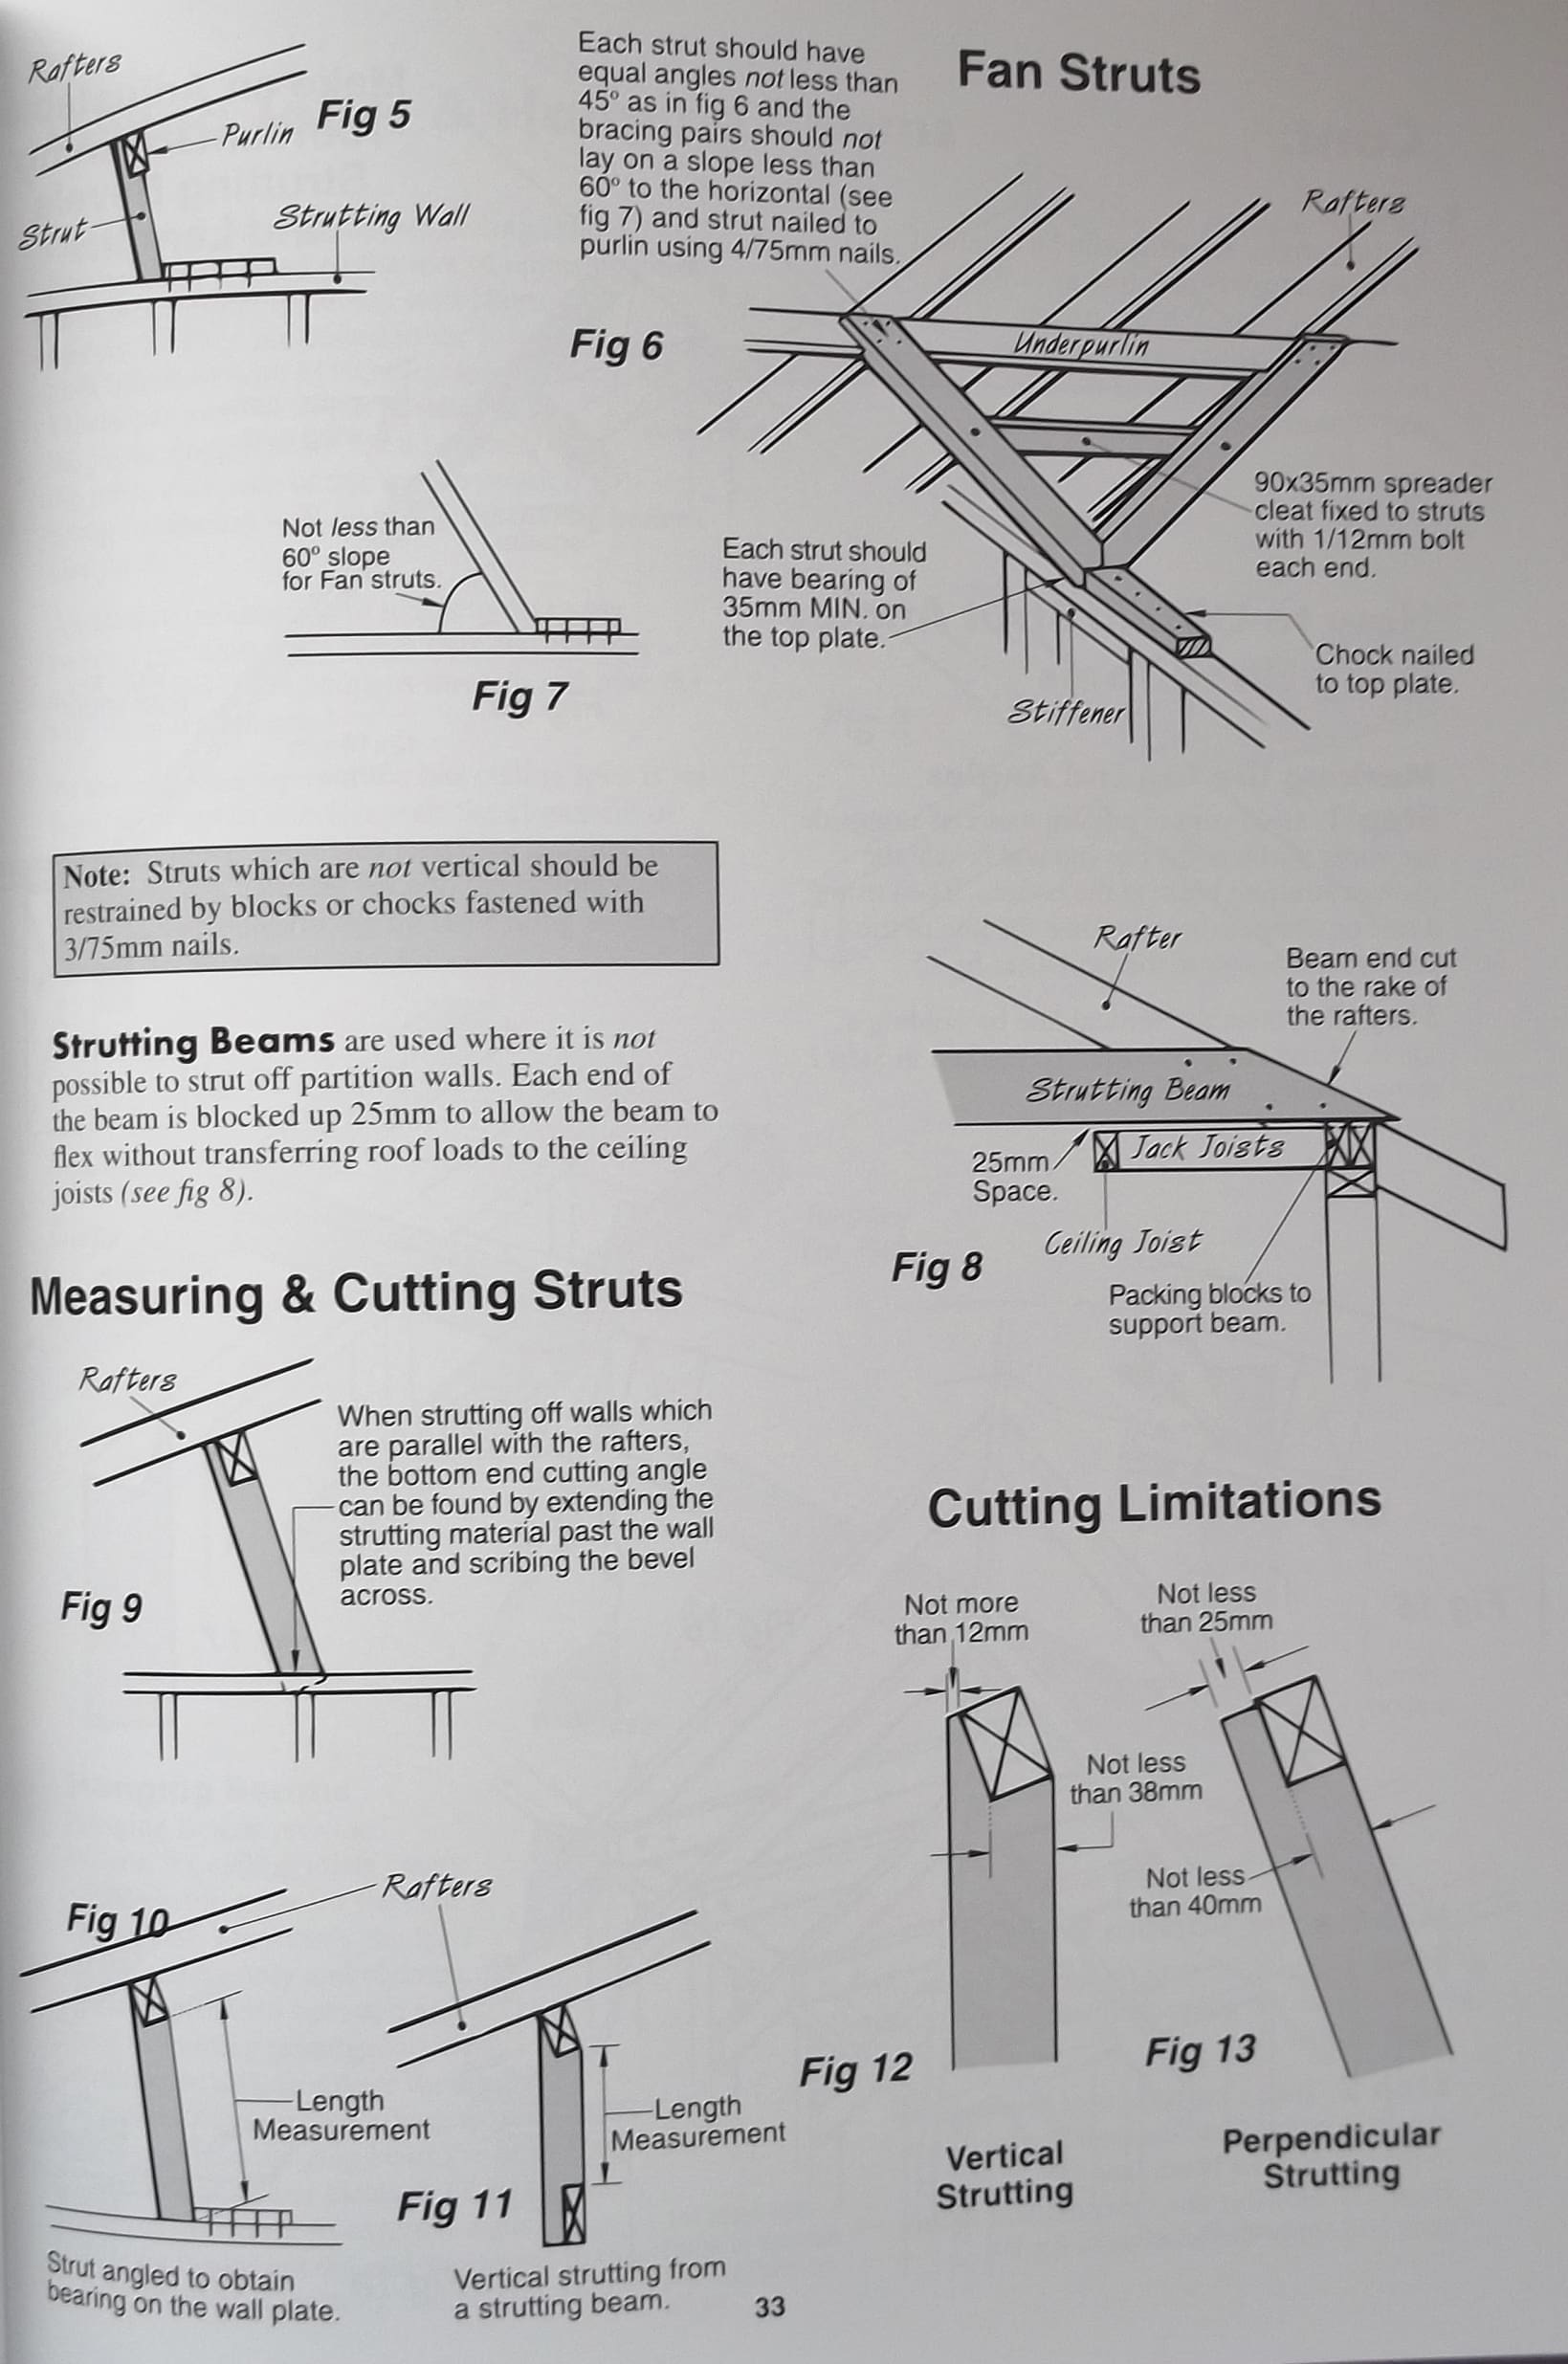
- Detailed step-by-step illustrations
- Available through Building Books Australia
Who it’s for: Carpentry apprentices learning roof framing, builders doing cut-on-site roofs, owner-builders, renovators working on additions, and anyone building cathedral ceilings or complex roof structures that can’t use trusses.