



This 2-pack combines outdoor timber structure construction with traditional roof framing expertise – ideal for builders and DIY enthusiasts tackling pergolas, carports, and other outdoor projects requiring both deck/pergola construction and cut-on-site roofing knowledge.
What’s included:
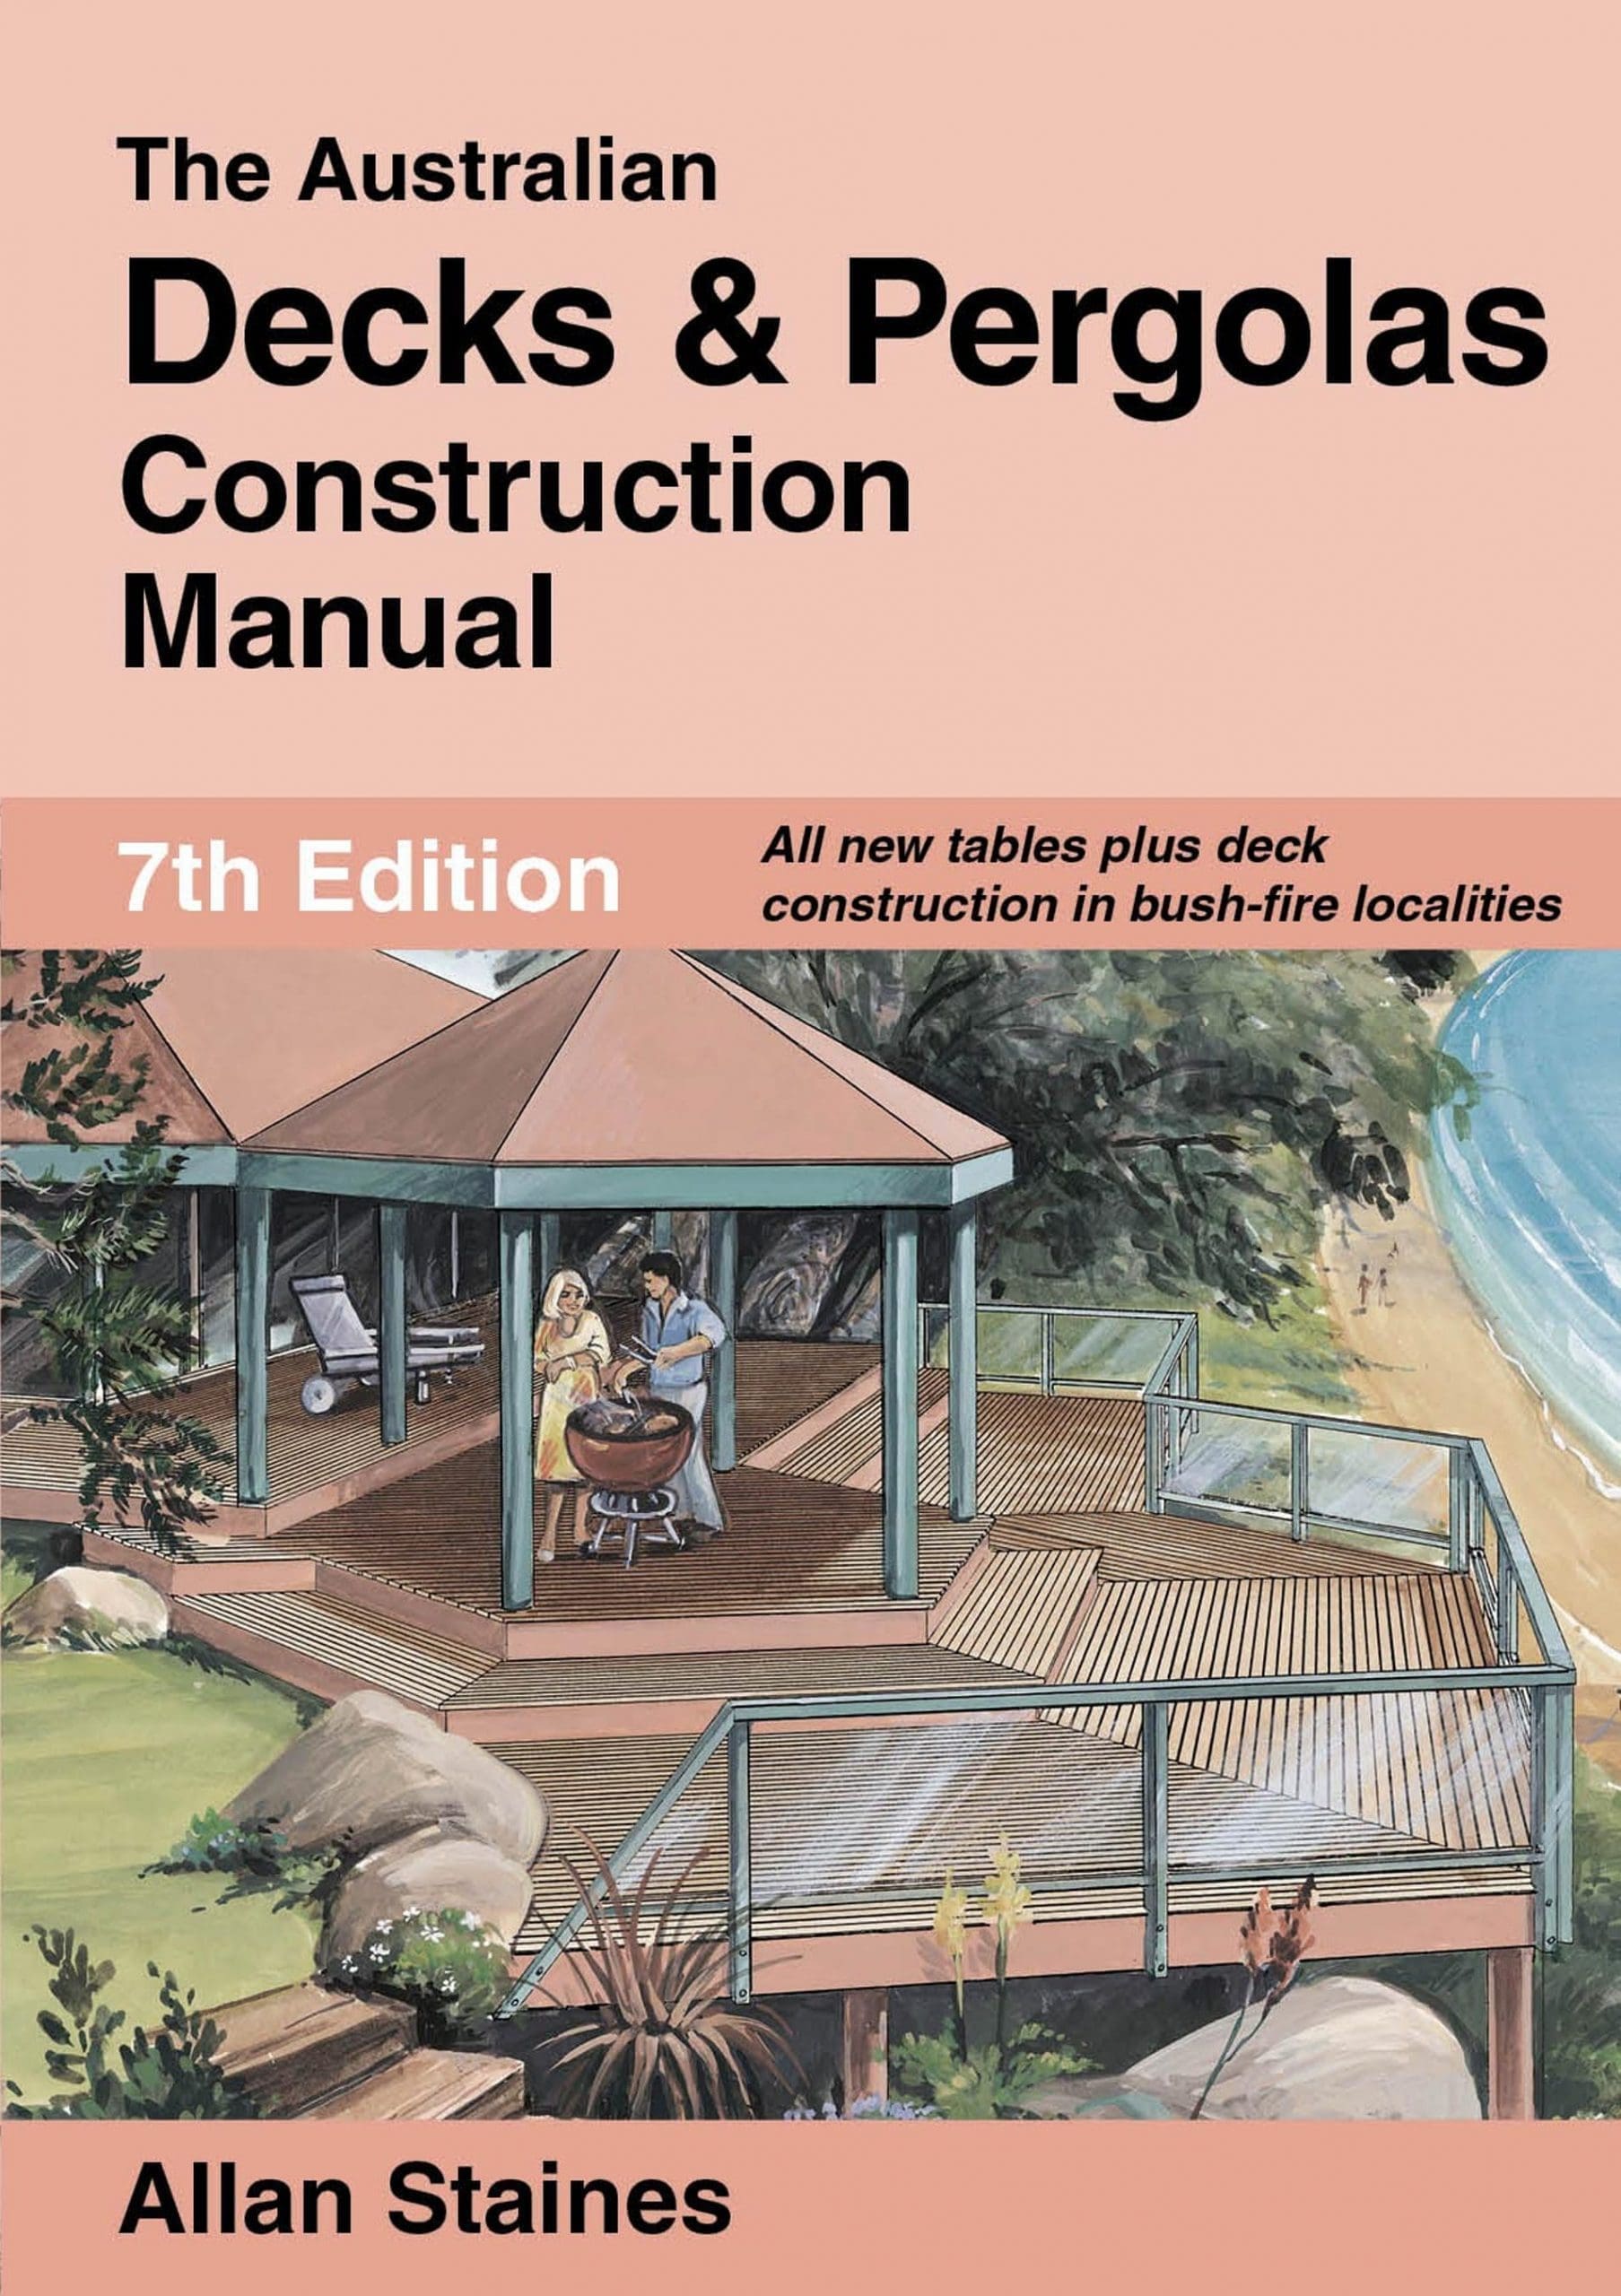
Australian Decks & Pergolas Construction Manual (94 pages) Complete guide to designing and building outdoor timber structures. Includes industry span tables from TDA and Timber Queensland, council approval requirements, and construction methods for decks, pergolas, handrails and stairs. Covers everything from design and planning through to finished construction.
The Roof Building Manual (98 pages) Step-by-step guide to traditional cut-on-site roof framing. Includes simplified rafter length tables for all pitches from 5° to 75°, ready-to-transfer bevels, and detailed instructions for cathedral ceilings and complex roof structures where manufactured trusses aren’t suitable.
Why buy the pack: This combination is particularly useful for outdoor living projects like covered decks, pergolas with solid roofs, carports, and verandahs where you need both timber framing and traditional roofing knowledge. Building Books Australia offers this pack at a discounted rate compared to purchasing the two titles separately.
Who it’s for: Builders constructing covered outdoor structures, DIY homeowners planning decks with solid roofs or carports, carpenters specialising in outdoor living spaces, and anyone building timber structures that require both deck/pergola framing and cut-on-site roof construction.
Total pages: 192 pages of detailed outdoor construction and roof framing methods.