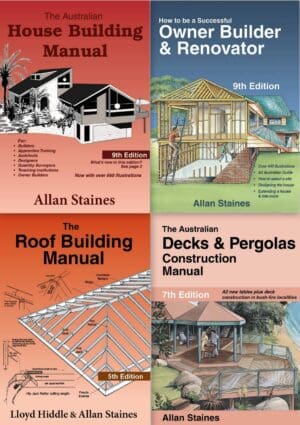


This 3-pack combines comprehensive house construction knowledge with owner-builder project management and traditional roof framing expertise – everything needed for new home builds or major extensions using conventional rafters.
What’s included:
The Australian House Building Manual (158 pages, 660+ illustrations) Covers every stage of house construction from foundations to completion. Includes timber frame, brick veneer, cavity brick, and concrete block systems. Essential for understanding residential construction methods, wet areas, floor framing, and finish work.
How to be a Successful Owner Builder and Renovator (142 pages, 440+ illustrations) Covers planning and building room extensions, managing owner-builder projects, and supervising subcontractors. Learn correct building terminology, how to identify faulty workmanship, cost-saving strategies, and project management from design through to completion.
The Roof Building Manual (98 pages) Step-by-step guide to traditional cut-on-site roof framing. Includes simplified rafter length tables for all pitches from 5° to 75°, ready-to-transfer bevels, and detailed instructions for cathedral ceilings and complex roof structures where manufactured trusses aren’t suitable.
Why buy the pack: This combination provides complete coverage for owner-builders – construction fundamentals, project management skills, and traditional roofing expertise. Perfect for new home projects or major extensions requiring cut-on-site roof framing, particularly cathedral ceilings or complex roof designs. Building Books Australia offers this pack at a discounted rate compared to purchasing the three titles individually.
Who it’s for: Owner-builders planning new homes or extensions with cut-on-site roofs, builders wanting comprehensive construction and roofing references, apprentices learning complete residential construction including traditional roof framing, and anyone managing building projects from foundations through to conventional rafter roofing.
Total pages: 398 pages of detailed Australian building methods, project management and roof framing techniques.